Timber & Tundra
Where Natural Beauty Meets Thoughtful Design
Timber & Tundra Kitchen and Bathroom
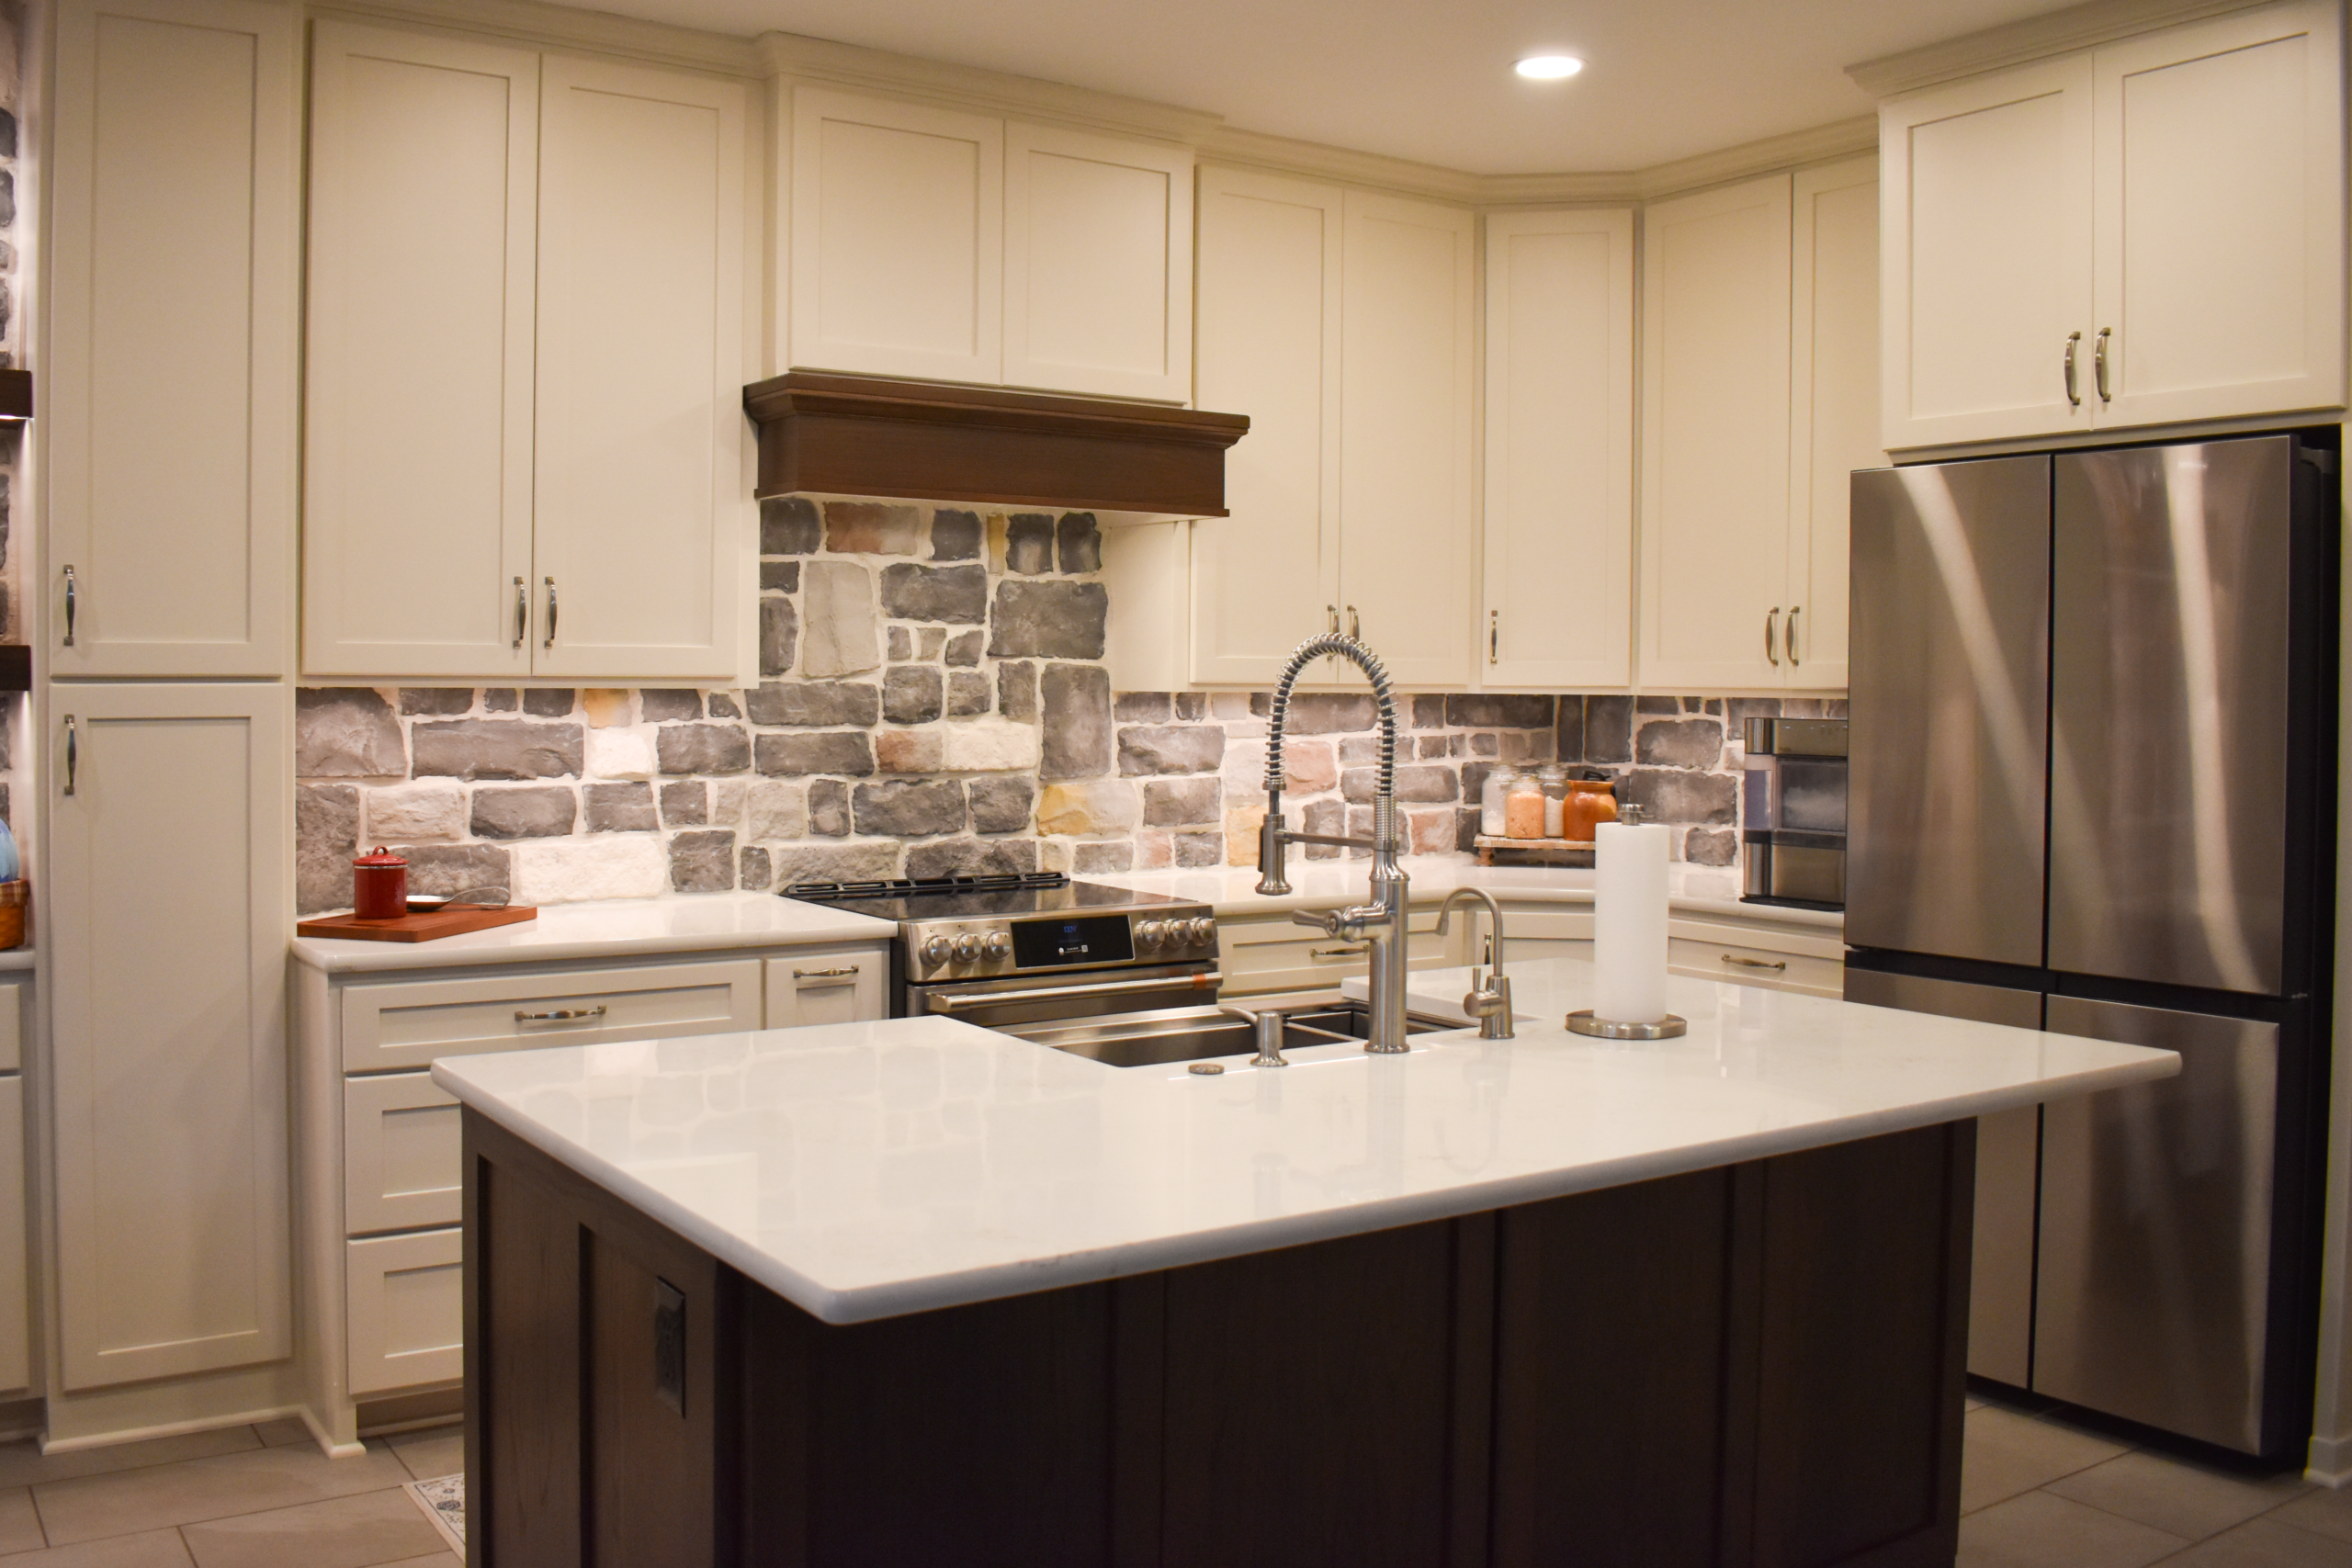
A beautiful balance of natural textures, warm wood tones, and timeless finishes brings new life to this kitchen and primary bathroom remodel. While each space serves a different purpose, both were thoughtfully redesigned to create a cohesive look that feels inviting, sophisticated, and effortlessly functional.
The Kitchen
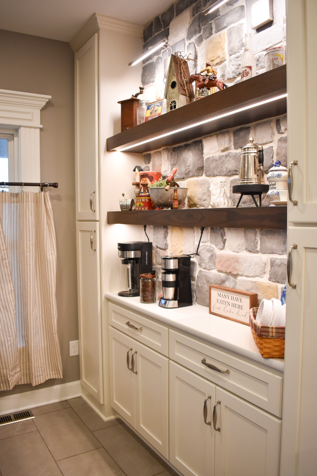
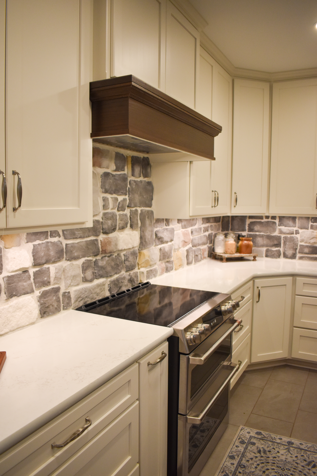
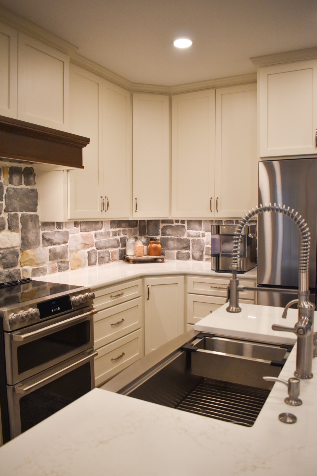
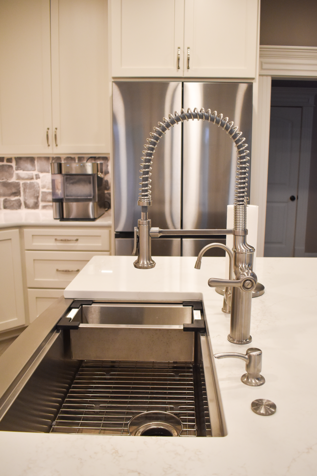
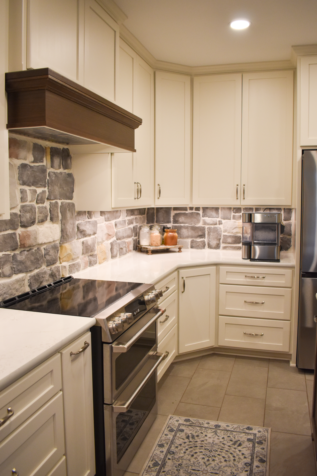
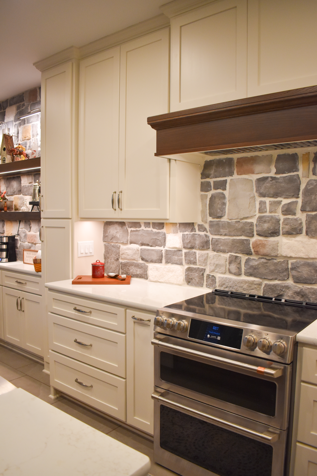
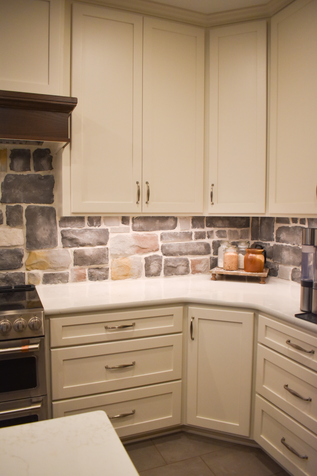
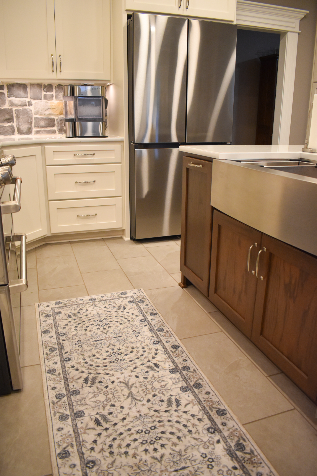
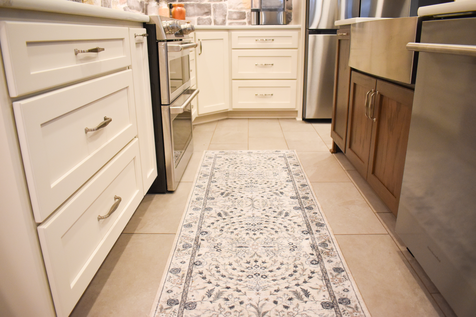
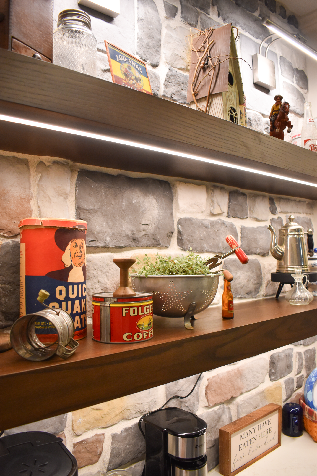
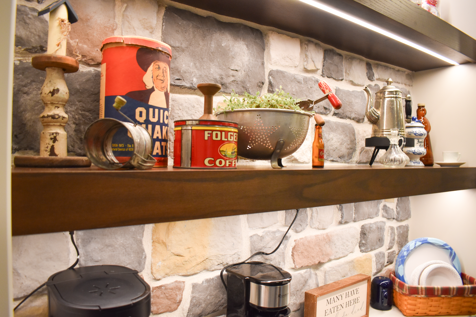
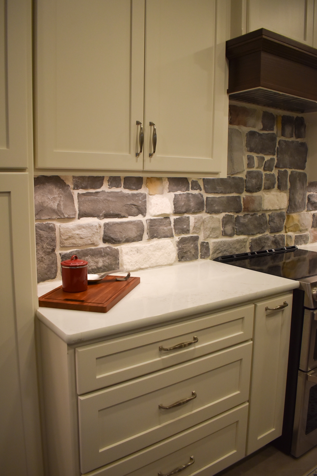
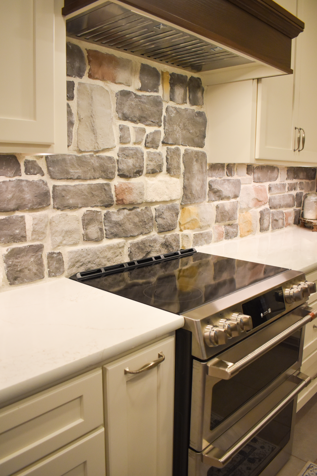
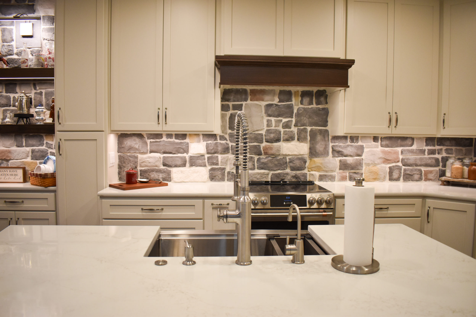
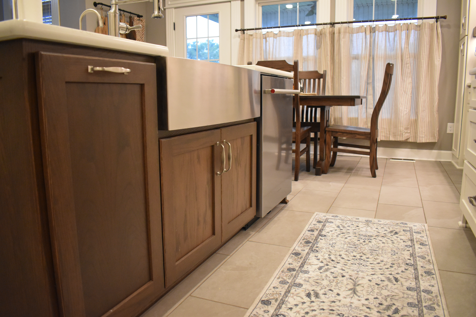
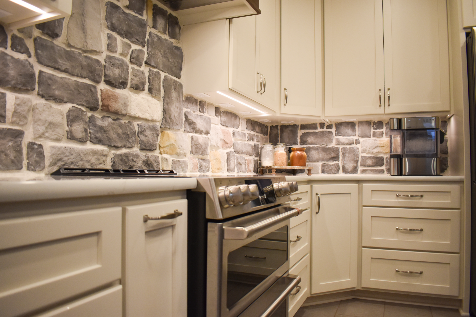
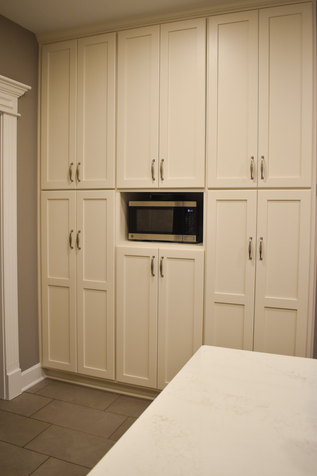
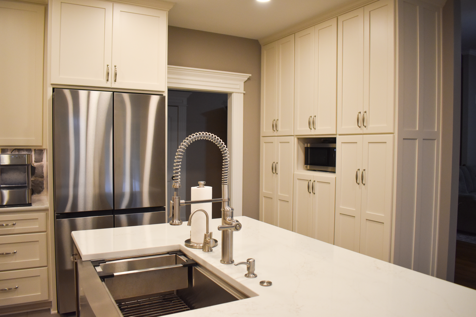
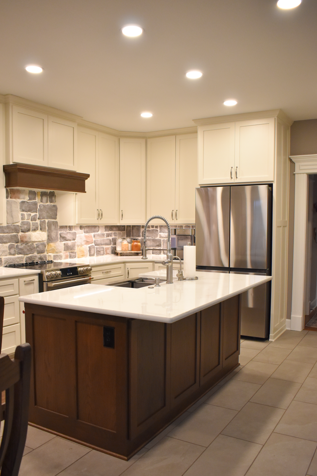
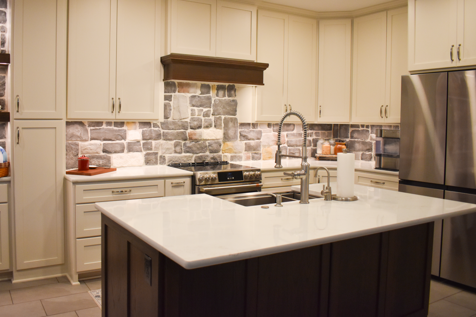
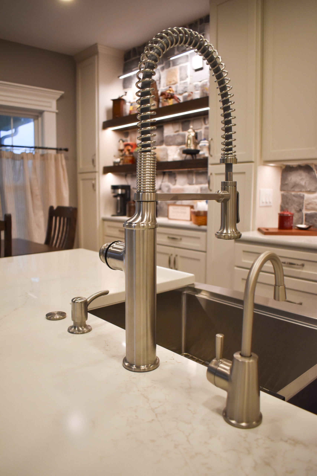
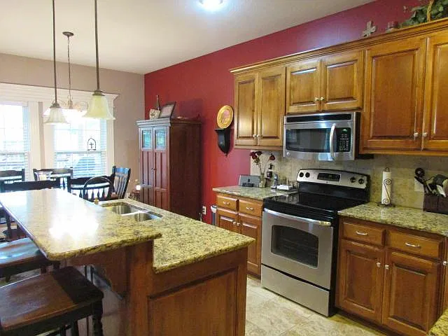
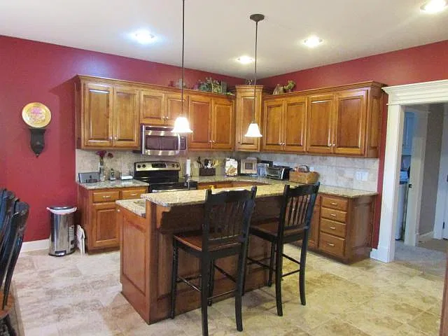
The transformation began with a complete reimagining of the kitchen’s layout. The original two-level island and dated finishes made way for a more functional design centered around a spacious, single-level island with seating. Custom cabinetry, quartz countertops, and a striking full-height stone backsplash establish a rich foundation, while floating shelves and integrated lighting add warmth and character.
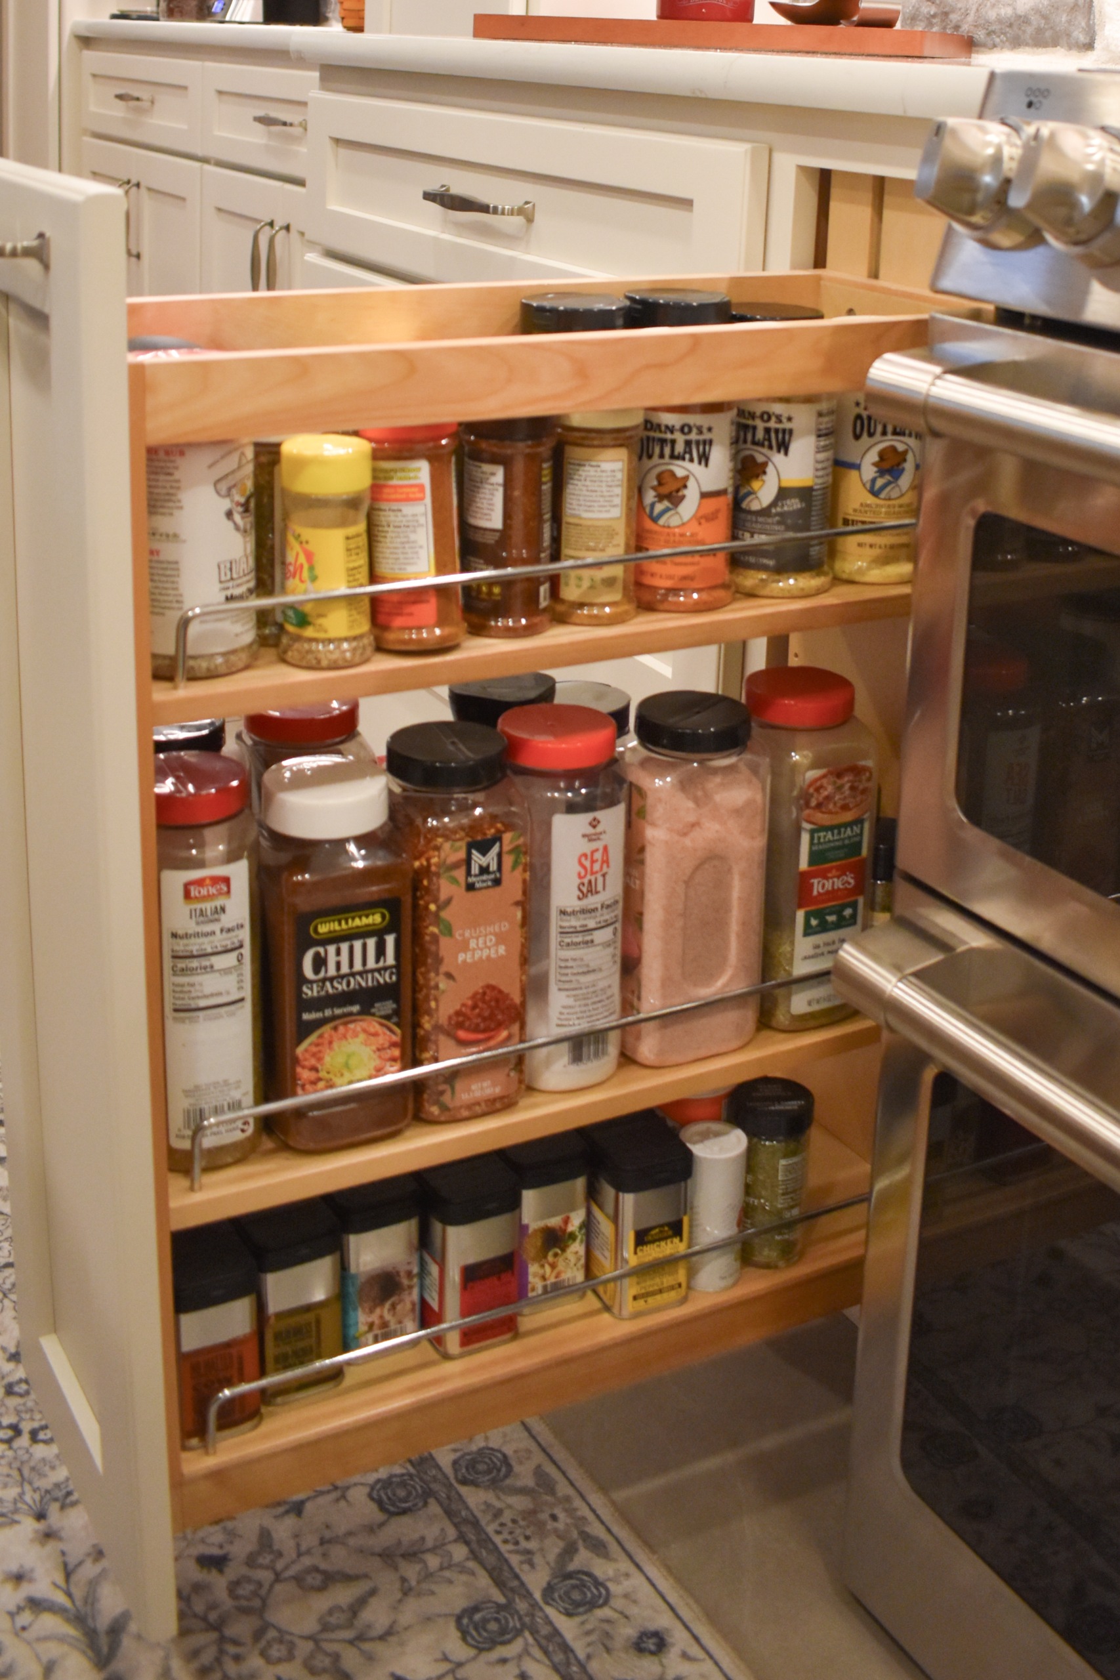
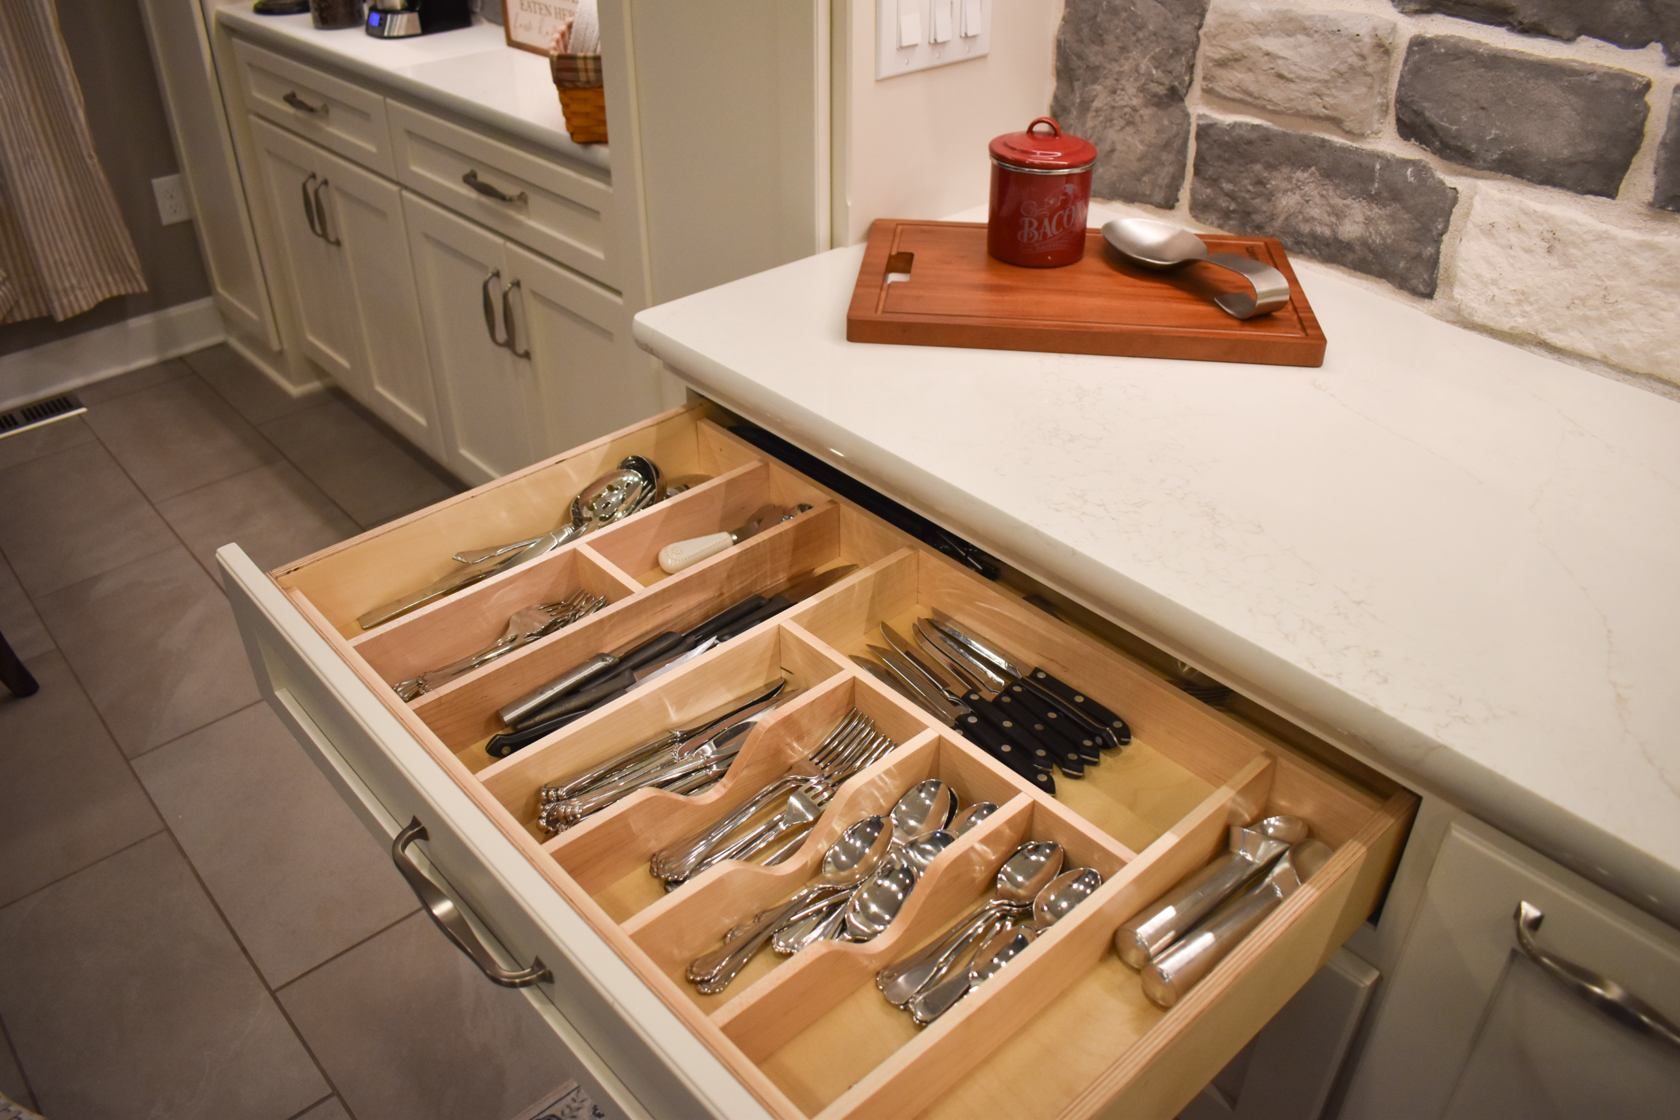
Thoughtful details throughout the space, including a custom range hood, upgraded lighting, and carefully planned storage, elevate the kitchen beyond its everyday function. The combination of natural materials and traditional design elements creates a space that feels equally suited for family gatherings and everyday living.
The Primary Bathroom
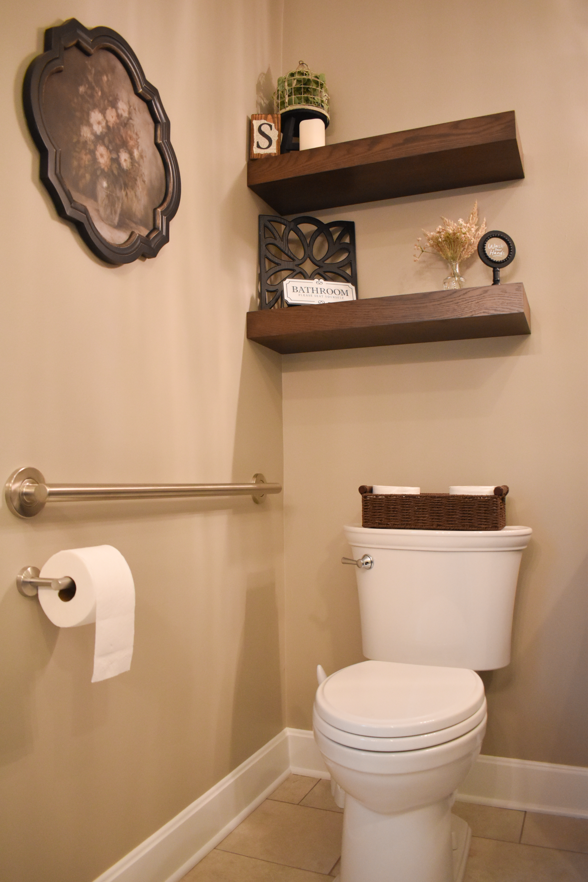
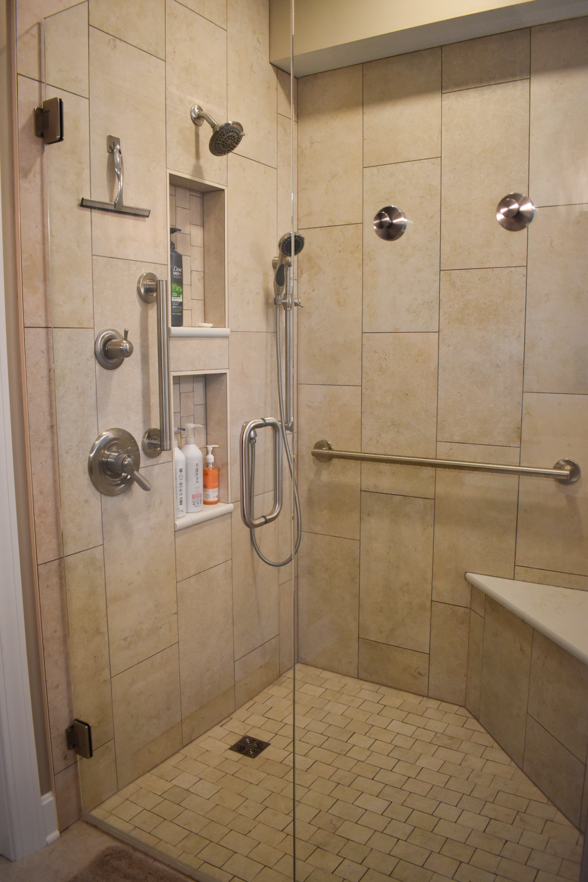
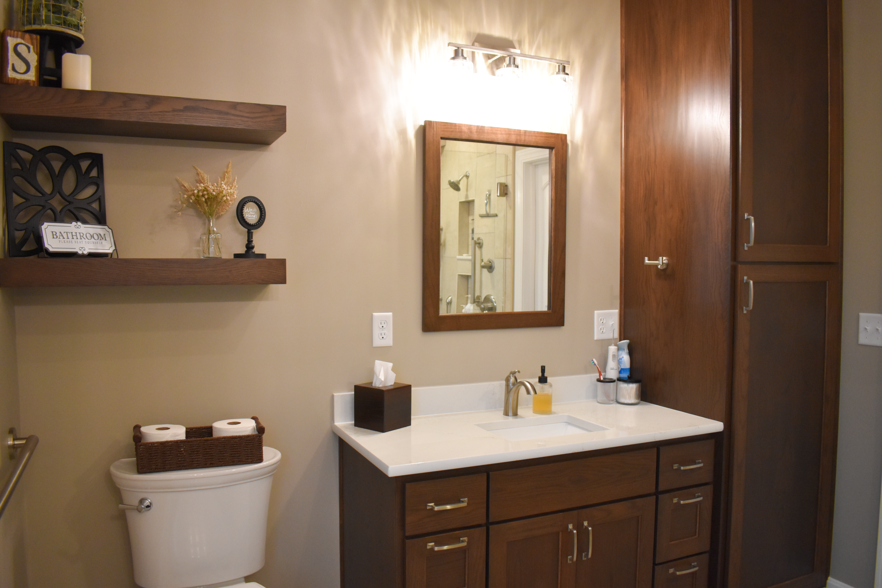
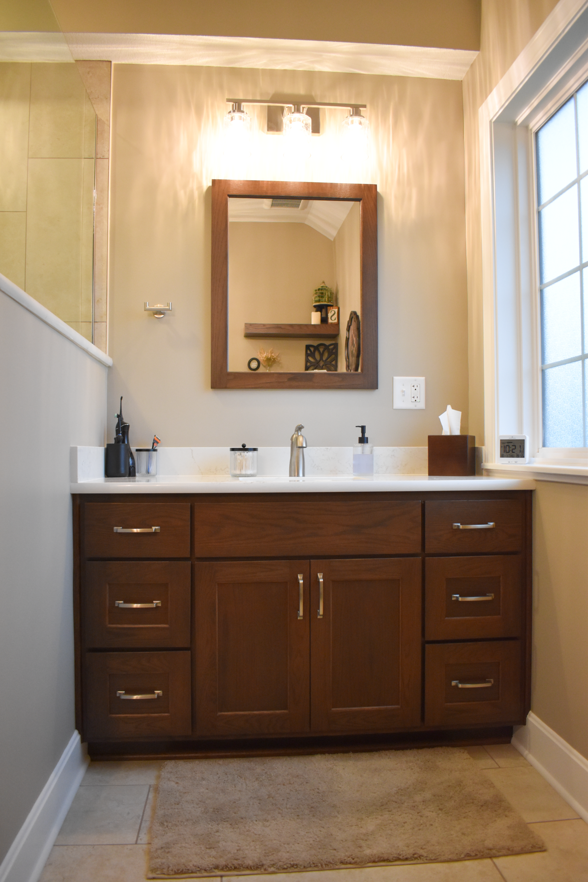
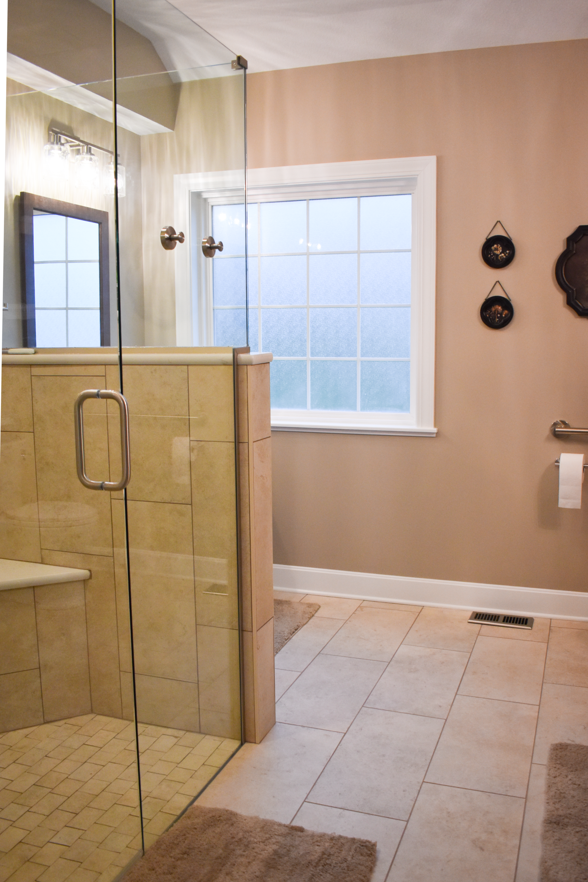
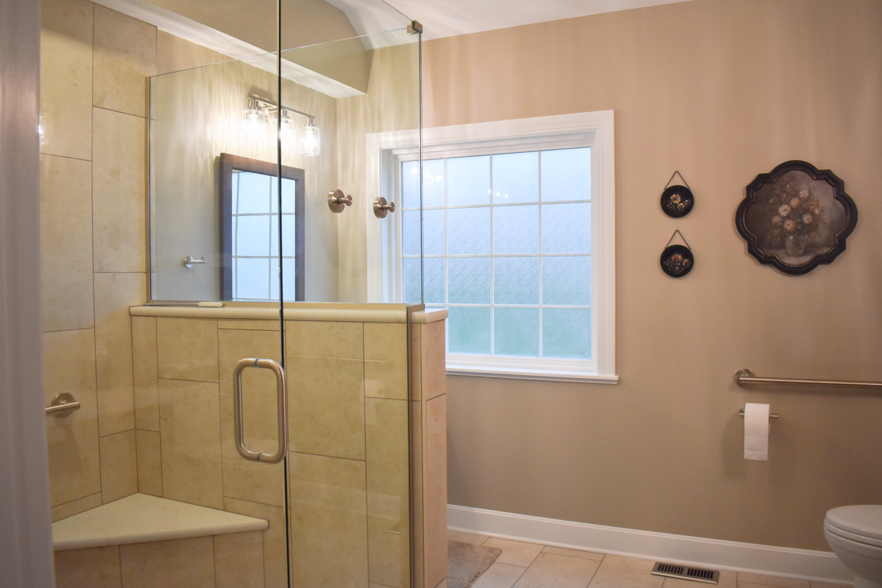
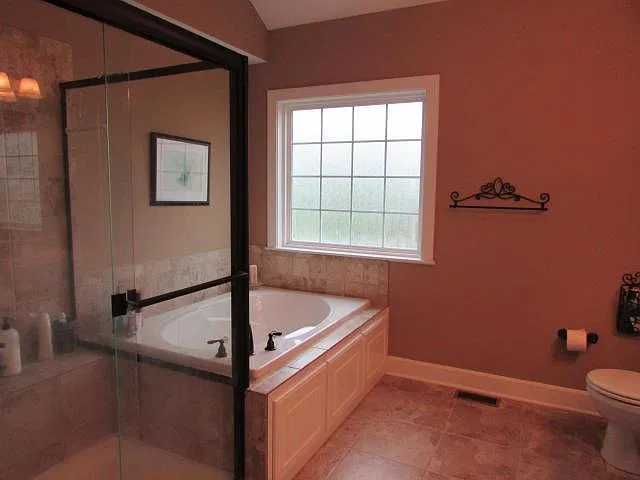
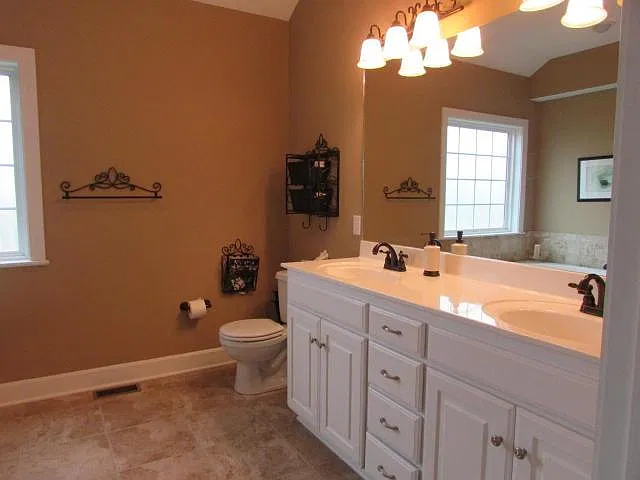
In the primary bathroom, the transformation focused on creating a more spacious, comfortable, and accessible retreat. The existing bathtub, enclosed shower, and double vanity were removed to make room for an entirely new layout.
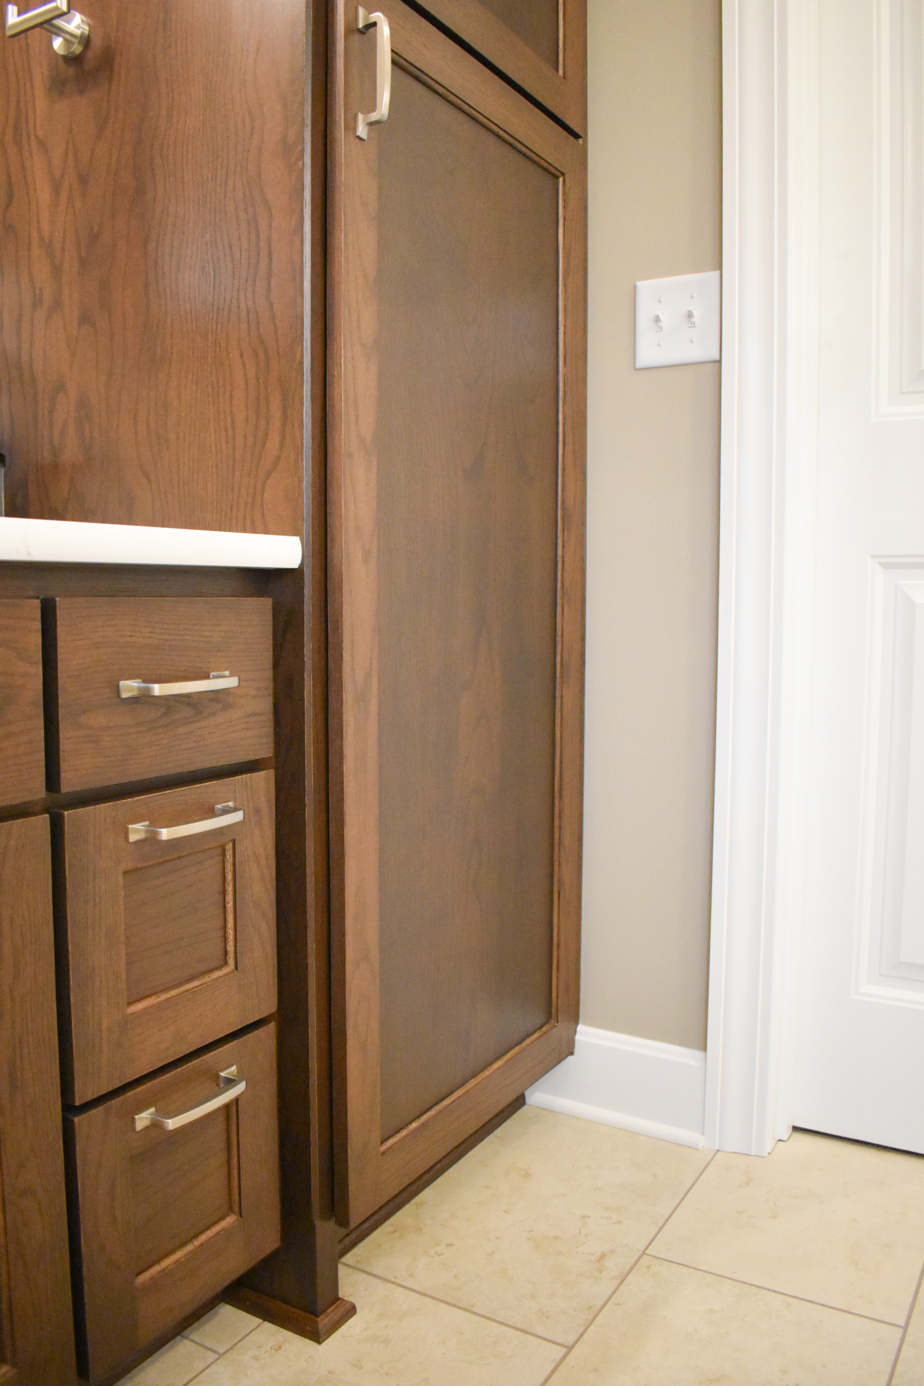
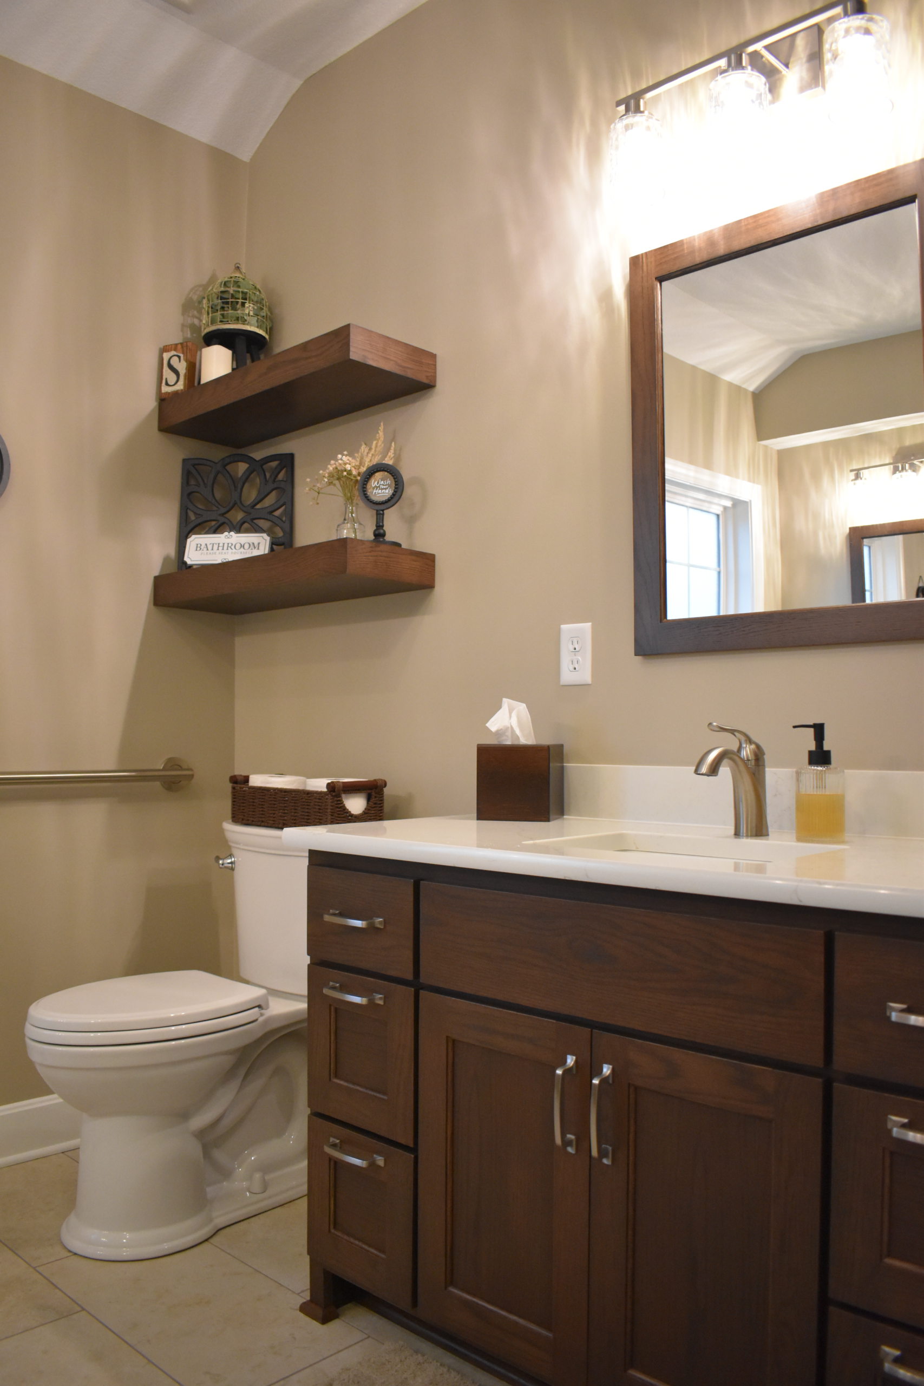
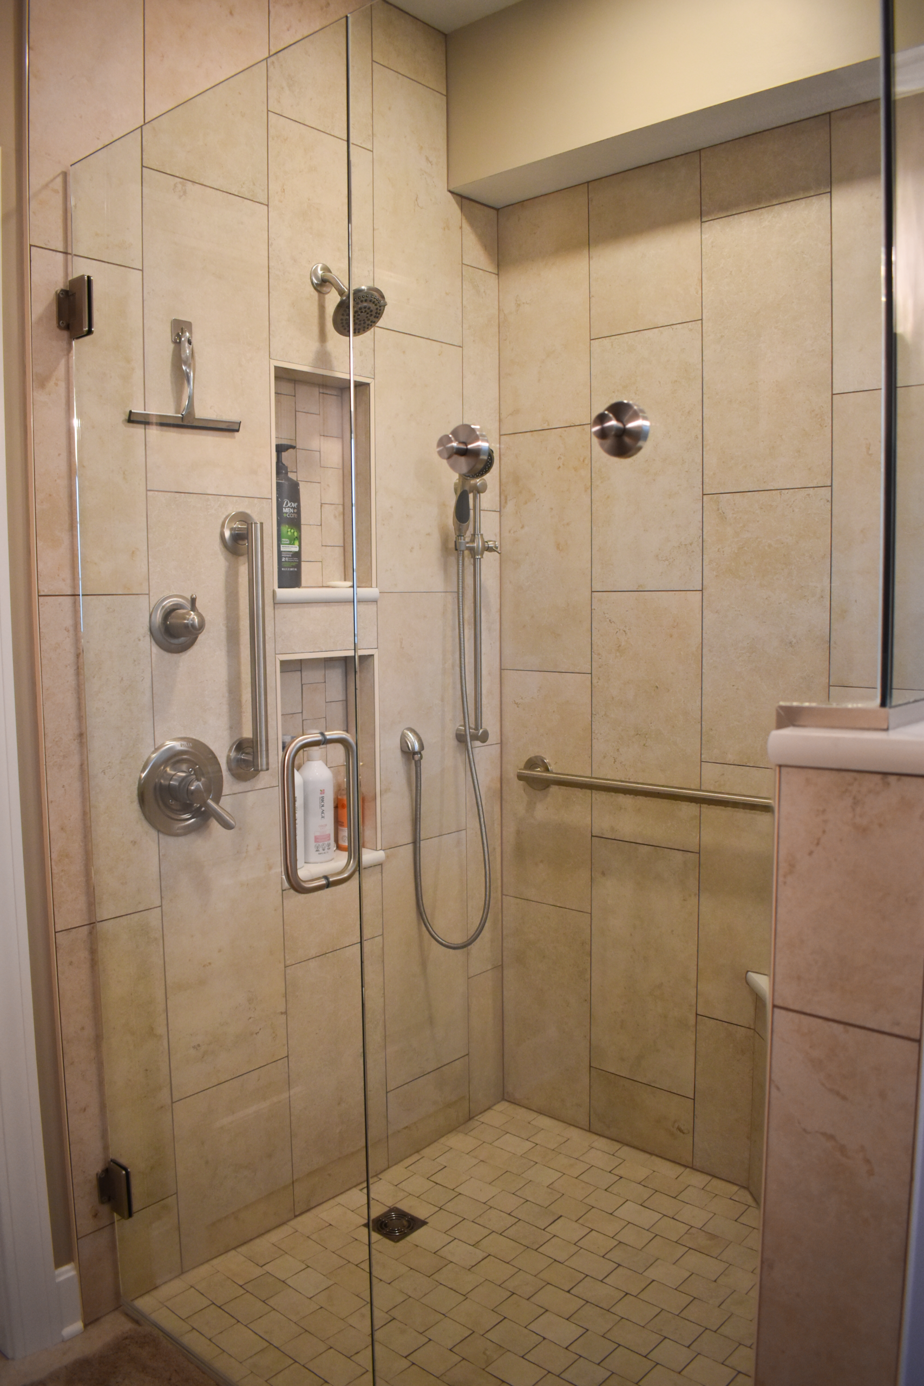
A generously sized curbless shower now anchors the room, complete with a built-in bench, recessed niches, frameless glass, and thoughtfully incorporated grab bars. Custom vanities with quartz countertops provide beautiful storage, while new tile flooring, updated lighting, and refined finishes create a bright and relaxing atmosphere.
Together, these two spaces showcase how thoughtful planning, quality craftsmanship, and timeless materials can completely transform the way a home looks, feels, and functions.